Santa Clarita Valley, California

Project One

Conceptual rendering

Now · Site selection

Our first development: one single-story California modern home in the Santa Clarita Valley, built to the principles on this site.

Home
One, single story
Stage
Site selection
Status
Design study · Not for sale yet

Where it stands

Five stages.
We are at the first.

Each stage is announced here; nothing is sold before the home is drawn and approved.
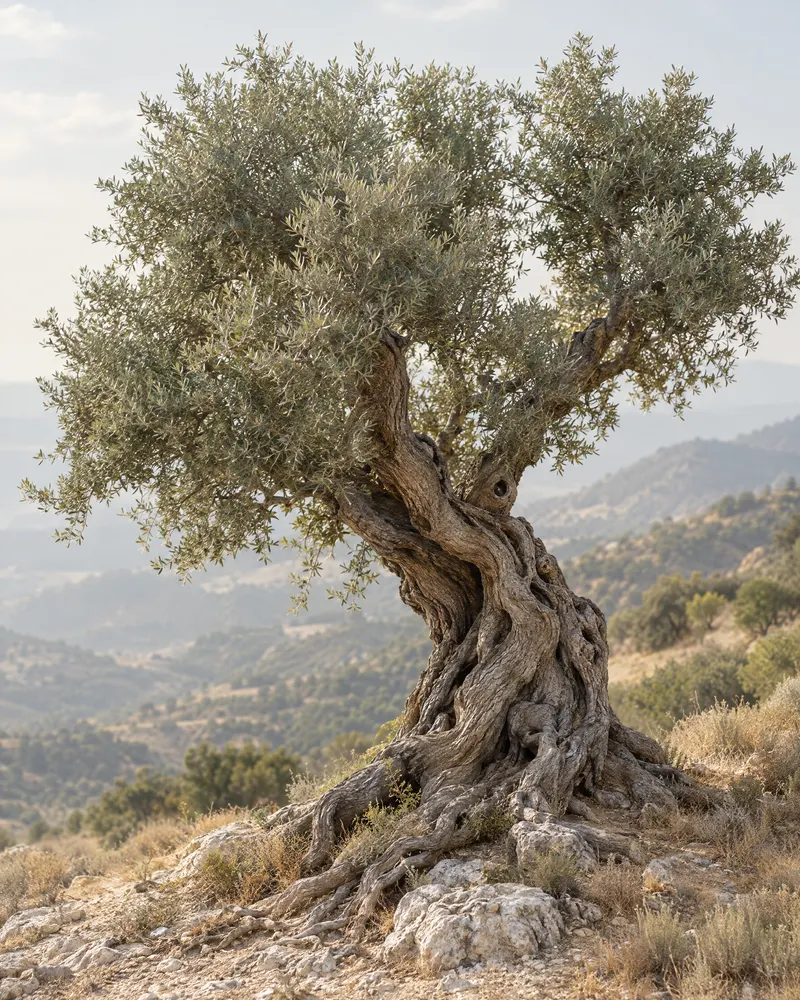
  1. Conceptual rendering: an old wild olive on a dry hillside, with the hills of a valley behind it.

    01 · Now

    Site selection

    We are evaluating sites in the Santa Clarita Valley.
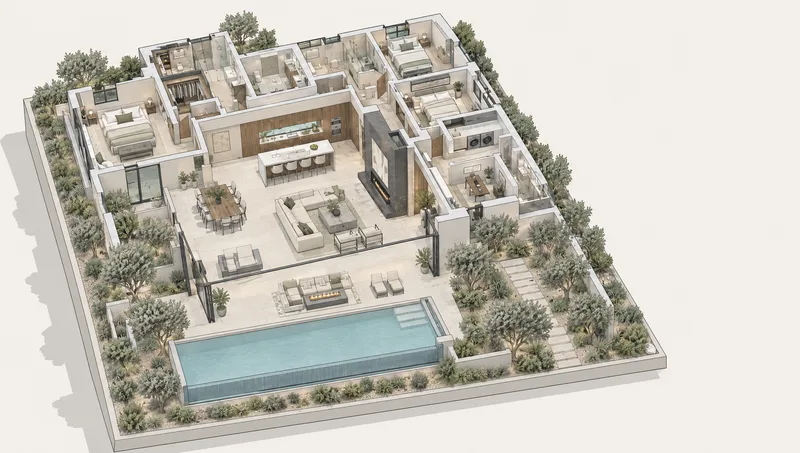
  2. Design study: a cutaway view of the floor plan of Home One, with its rooms, terrace and pool.

    02

    Design

    Drawing the home

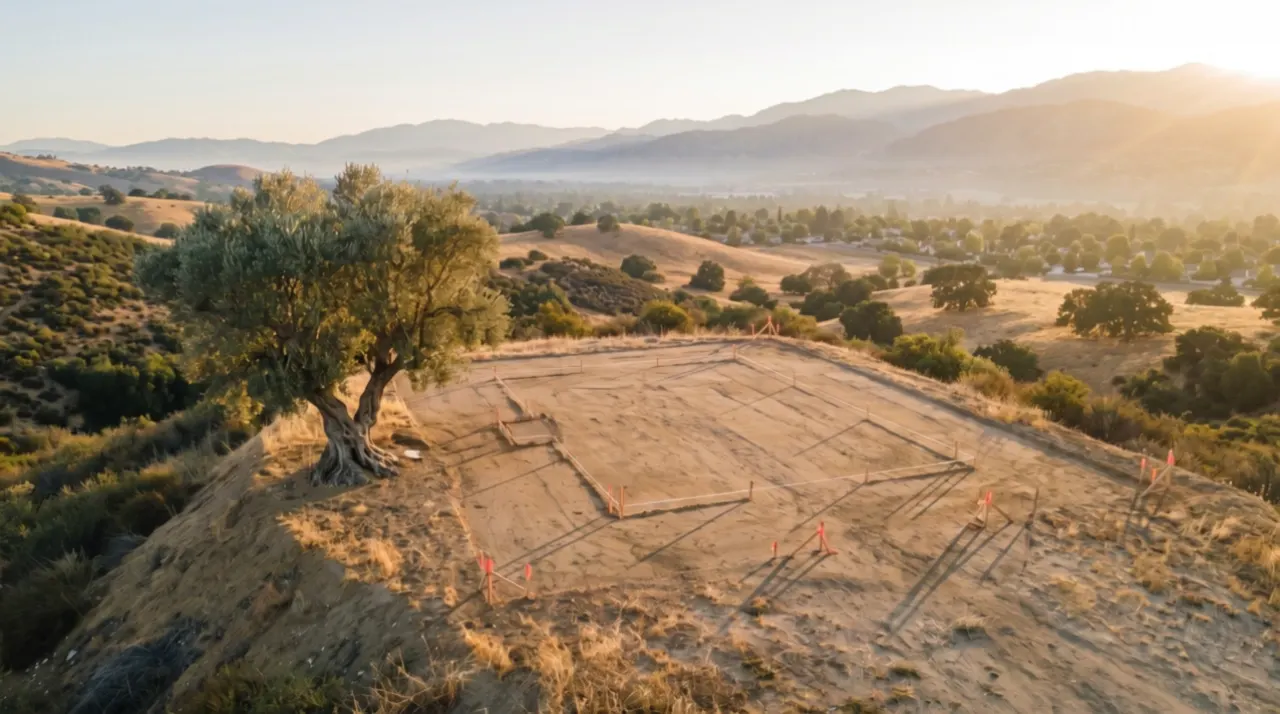
  3. Conceptual rendering: the same lot with the lines of the footings marked out in the ground.

    03

    Approvals

    Permits and entitlements
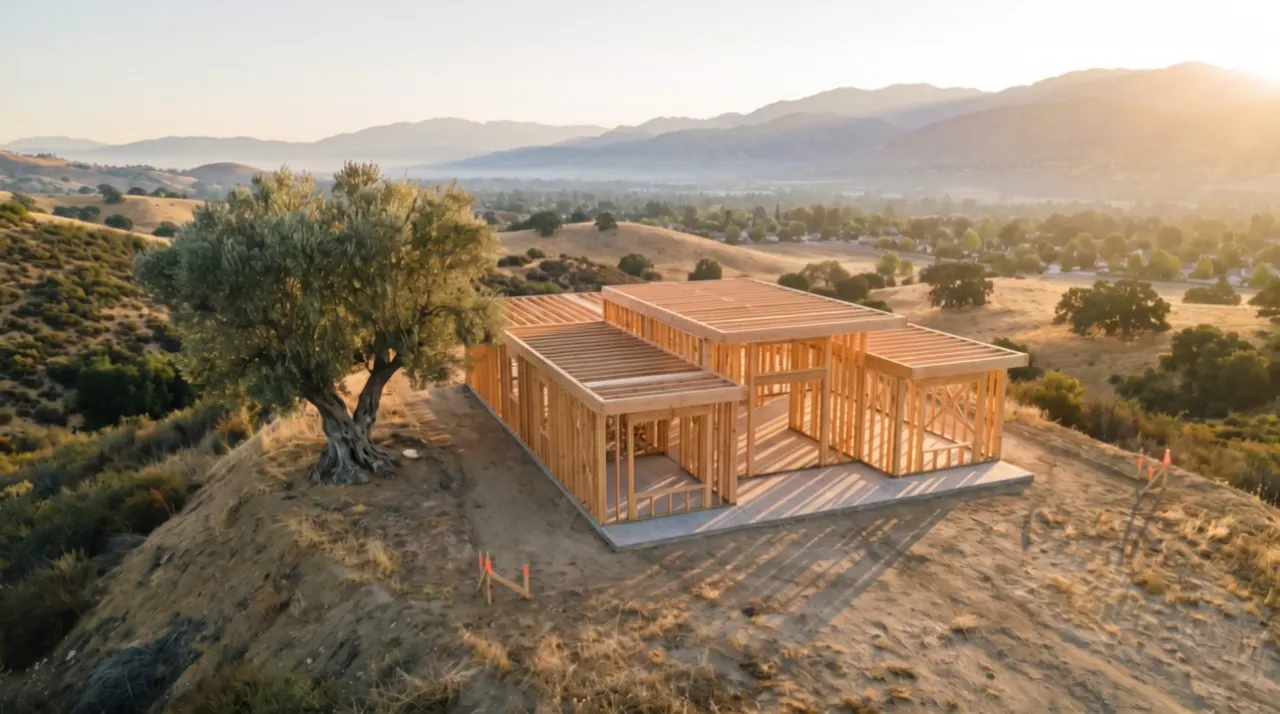
  4. Conceptual rendering: the timber frame of Home One standing on its slab beside the olive tree.

    04

    Build

    Footing to finish

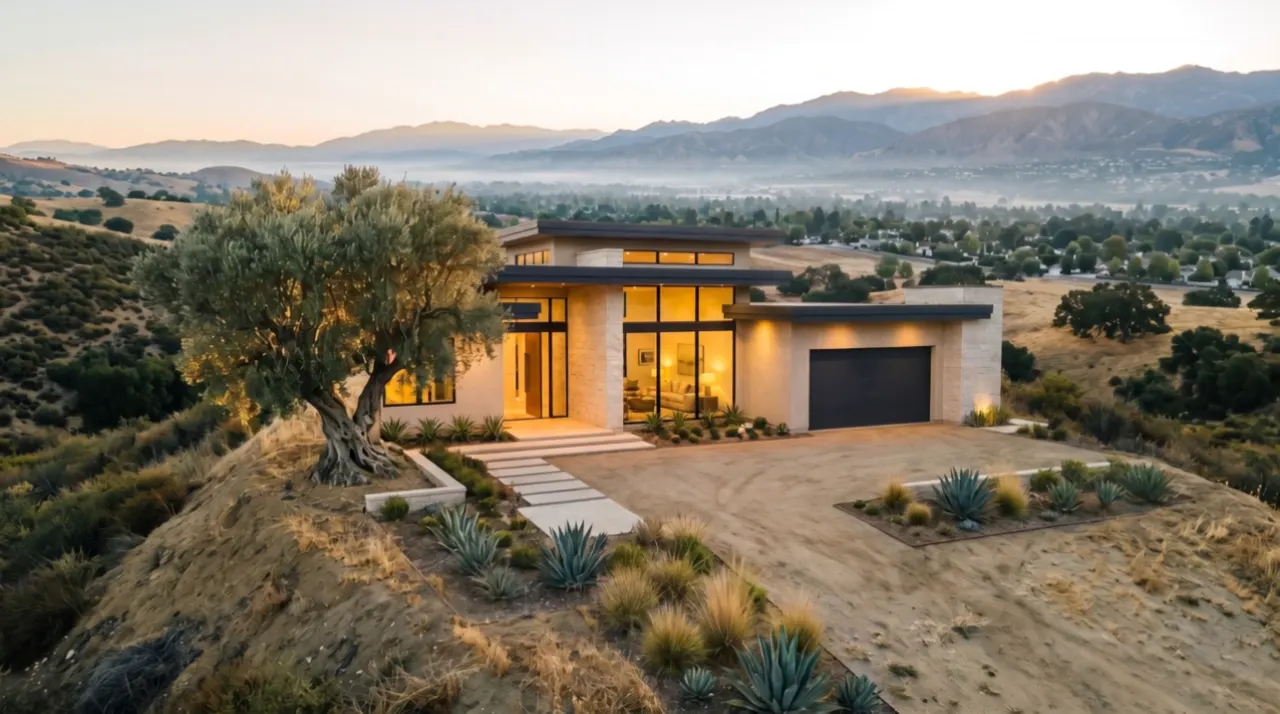
  5. Conceptual rendering: Home One finished at sunrise, warm light behind its tall glass.

    05

    Home

    Keys handed over

Conceptual renderings and a design study of what each stage will look like

Home One, then one street · Design studies

One home first.
Then one street.

Project One is one single-story home. After it comes a small group of homes on one street, held to the same principles.
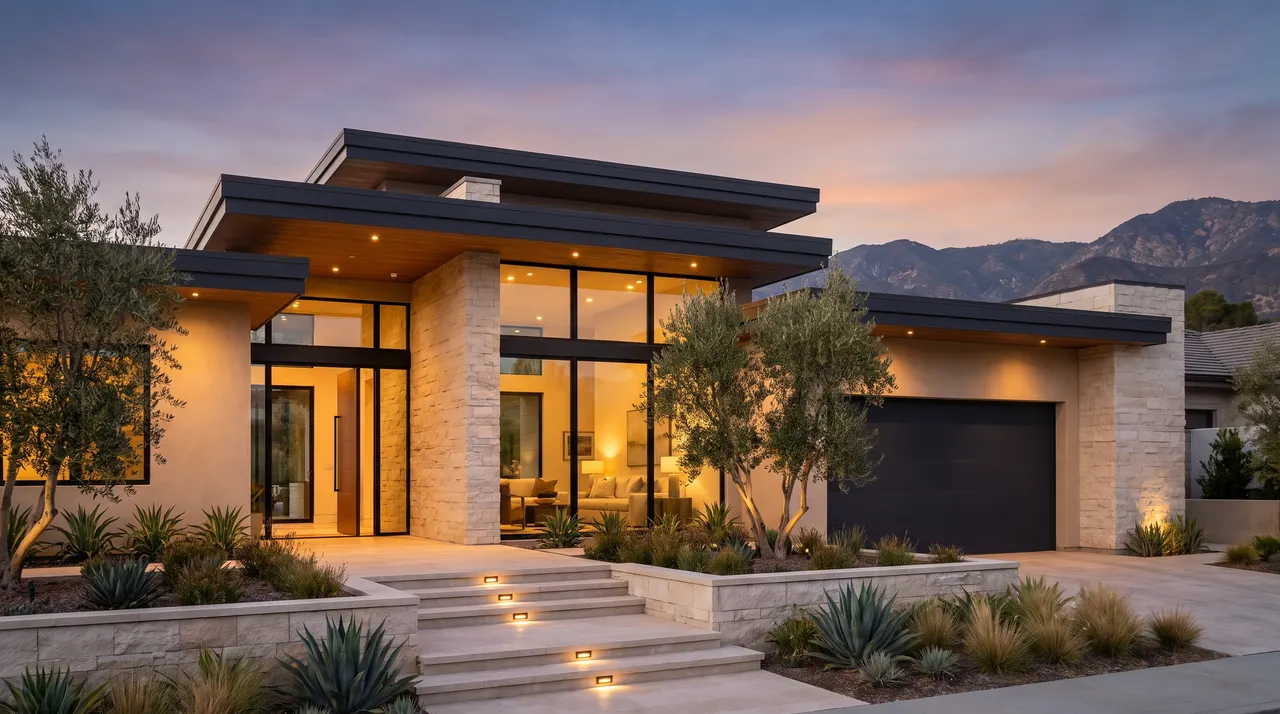
  • Conceptual rendering: a single-story California modern home at dusk, stepped flat roof planes, limestone piers, tall black-framed glass, olive trees and agave.
    Home OneProject One · Single story · Conceptual rendering
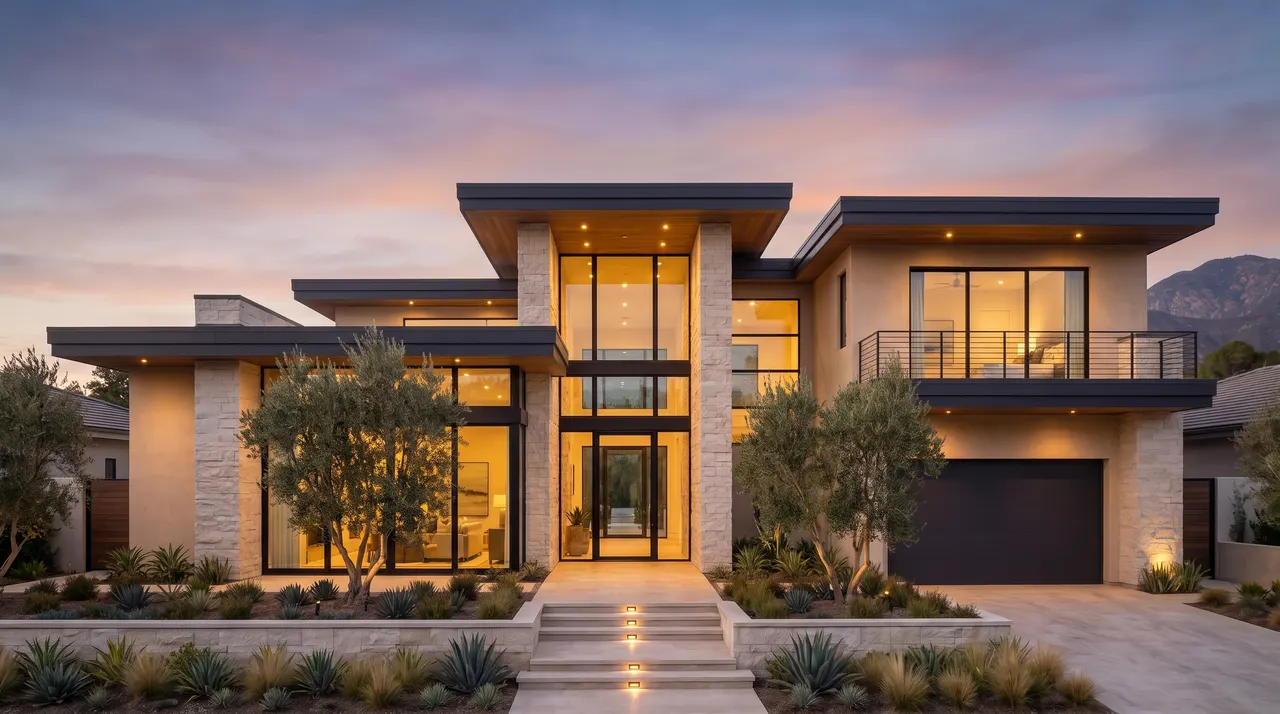
  • Conceptual rendering: a two-story California modern home at dusk, a tall glass and stone entry between flat-roofed wings, olive trees in front.
    Home TwoNext · Two stories · Conceptual rendering
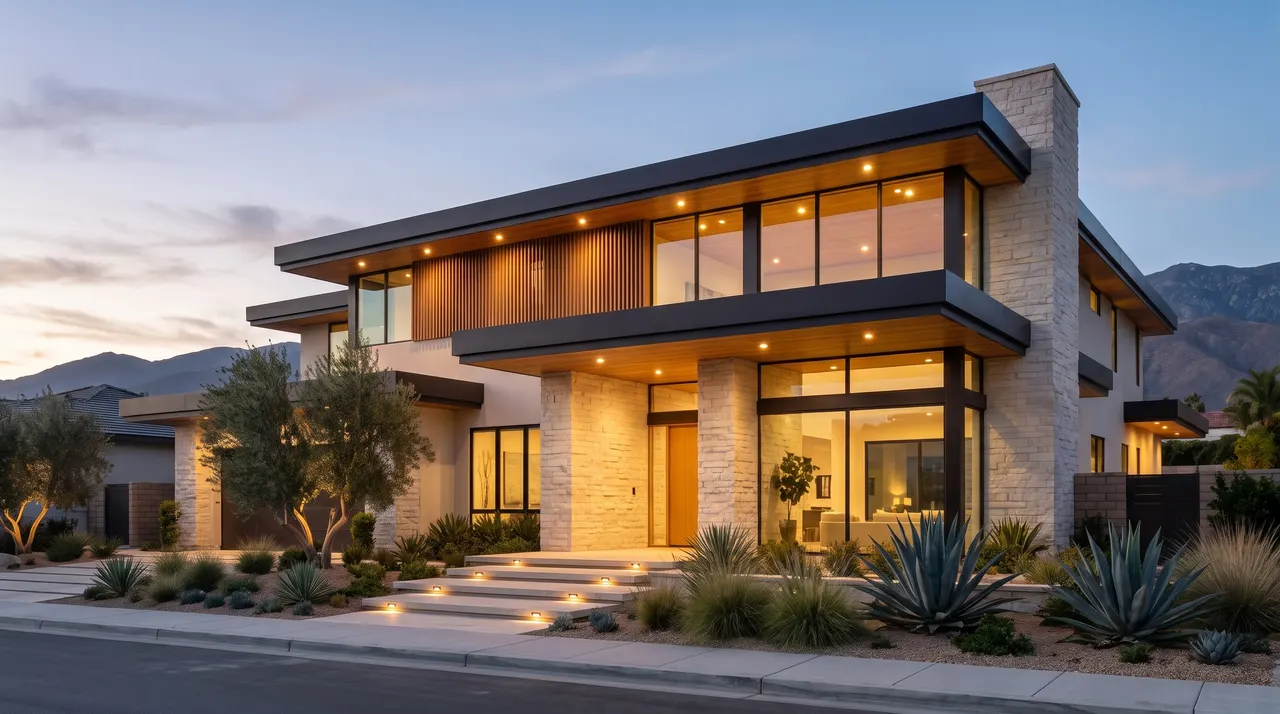
  • Conceptual rendering: a two-story California modern home at dusk, the upper floor sliding past the lower one over the entry, a stone chimney column and a wood-slat screen.
    Home ThreeNext · Two stories · Conceptual rendering

Journal

The build,
documented as it happens.

One entry for each moment that matters: what happened, what was decided, what comes next.

  1. October 5, 2026 · Site selectionStarting at the siteProject One begins where every Oleastro home begins: with the ground. We are walking sites in the Santa Clarita Valley.Read